
Perth Amboy Elite Roofing has completed roof replacement in Perth Amboy, NJ for 20+ years, serving surrounding cities including South Amboy, Metuchen, South River, Highland Park and Roselle Park. We replace shingle roofs on detached houses, pitched and flat roofs on two-family rentals, and membrane roofs on small commercial and mixed-use buildings.
A replacement is the largest single repair most owners will make on a house, so the estimate has to be clear enough to compare. Ours lists tear-off, decking, underlayment, flashing, ventilation and gutters as separate lines, and any decking that turns out to be damaged is photographed and shown to you before it is replaced at a price per sheet set in the contract.
We only recommend replacement after checking whether a repair would hold. When it is the right answer, the sections below explain how the work runs, what materials make sense near the bay, how flat and commercial roofs differ, and the state rules that shape every job.
Residential Roof Replacement
A Full Tear-Off Down to the Deck
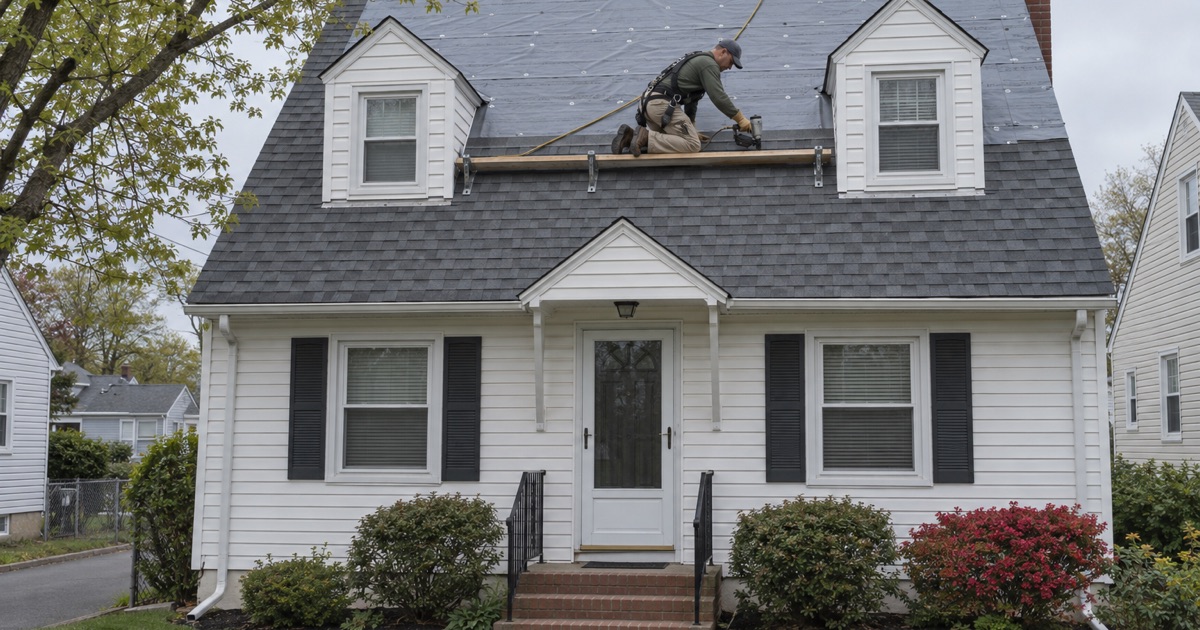
Every replacement we do on a house starts by removing the old roofing completely. That lets us see the deck itself, count and remove every layer, and find the soft spots, old leaks and missing flashing that an overlay would bury. The dumpster is placed to protect the driveway, and tarps go over shrubs and siding before the first shingle comes off.
The tear-off is done one section at a time, so the house is never left open at the end of a day. If weather turns, the exposed deck is dried in with underlayment before the crew leaves.
Decking Repairs Priced Up Front
Older houses in Perth Amboy often have plank board decking, and leaks over the years leave some boards soft or split. We replace damaged areas with plywood or matching boards so the new shingles have a solid nailing surface. Shingles fastened into rotten wood loosen and blow off well before their rated life.
Because nobody can see the deck before the tear-off, the contract sets a price per sheet in advance. When we find damage, you see photographs before the wood is replaced, so the final bill reflects what was actually there.
Underlayment, Ice Barrier and Drip Edge
Over the deck we install drip edge at the eaves and rakes, ASTM D1970 self-adhering ice and water barrier along the eaves and in the valleys where it is warranted, and synthetic underlayment meeting ASTM D8257 across the rest of the roof. Each layer has a job: drip edge keeps water off the fascia, the ice barrier seals around nails where ice dams form, and the underlayment backs up the shingles if wind drives rain beneath them.
New Jersey code only requires an eave ice barrier in Sussex County, but manufacturers recommend it, and on a house with a history of ice dams it is cheap insurance.
Choosing Materials for a Perth Amboy Roof
Architectural Shingles and Their Ratings
Most pitched roofs in the city are replaced with architectural laminated shingles, such as GAF Timberline HDZ, Owens Corning Duration or CertainTeed Landmark. They are thicker than the old three-tab style and carry wind ratings under ASTM D3161 Class F or ASTM D7158 Class H, along with a Class A fire rating under ASTM E108 or UL 790.
Some lines also carry a UL 2218 Class 4 impact rating. That rating can matter for insurance premiums, but it is not the same as a promise against hail damage, and we explain the difference before you pay extra for it.
Standing Seam Metal and Slate
Standing seam metal roofing suits porches, low-pitch sections and owners who want a roof that outlasts several shingle roofs. It costs more up front, sheds snow quickly and needs carefully detailed flashing where it meets walls and chimneys.
Slate is a different decision. Where a sound slate roof can be repaired with copper nails and slate hooks, we repair it, and if it must be replaced the old slate has to come off entirely under the state’s re-roofing rule.
Flashing and Fasteners for Salt Air
Houses near Raritan Bay and the Arthur Kill see salt air that corrodes plain steel. On those roofs we use stainless steel or hot-dipped galvanized fasteners and corrosion-resistant flashing, and every piece of exposed metal is listed in the estimate.
All step, counter and chimney flashing is replaced with the new roof. Reusing old flashing under new shingles saves an hour on the day and costs a leak a few years later.
Flat Roof and Commercial Roof Replacement
Rebuilding a Low-Slope Rear Roof
The flat rear section on many two-family houses is often the part of the roof that fails first. When we replace one, we strip it to the deck, correct any sag or poor pitch with tapered insulation, and rebuild the edges, scuppers and the joint where it meets the pitched front roof.
That joint between the two roofs is where many rear-roof leaks begin. The new membrane has to turn up under the shingles of the main roof and be flashed so water from the steep slope cannot run beneath it.
Modified Bitumen, EPDM, TPO and PVC
Torch-down SBS and APP modified bitumen, EPDM rubber, and TPO or PVC single-ply membranes are the main choices for a low-slope roof. Modified bitumen tolerates foot traffic, EPDM installs in large sheets with few seams, and TPO and PVC seams are heat-welded into a continuous surface.
We recommend a membrane based on the roof’s size and shape, its drainage, how often people walk on it, and what the building needs underneath. Built-up roofing still appears on some older commercial buildings, and we assess whether to replace it in kind or move to a modern membrane.
Small Apartment and Mixed-Use Buildings
Storefronts with apartments above combine a flat roof, parapet walls, coping, signs and rooftop units. Replacing that roof means reflashing every curb, rebuilding through-wall flashing at the parapets and clearing the drains and conductor heads that carry water down the building.
These buildings also need a permit through the city, and the work has to be scheduled around both the business and the tenants. We plan the sequence so that the store can stay open on most days.
Rules, Paperwork and Planning a Replacement
Layers, Permits and the State Code
New Jersey’s rehabilitation subcode, N.J.A.C. 5:23-6, requires a tear-off when a roof has two or more layers, or when the covering is slate, wood shake or tile. On a detached one- or two-family house, replacing the roof covering is ordinary maintenance with no permit; attached houses, larger buildings and structural work need one.
In Perth Amboy, permit work goes through the Department of Code Enforcement on New Brunswick Avenue. We confirm the requirements for your building before the job is scheduled.
Contracts, Cancellation Rights and Sales Tax
Our contracts are written to New Jersey’s home improvement rules, including the three-business-day cancellation notice for contracts over $500, and they spell out the scope, price, schedule and decking price per sheet. A complete replacement is generally an exempt capital improvement documented on Form ST-8, which the estimate notes. Owners applying to the city’s Home Improvement Program can submit our written scope with the application, since roofs are among the program’s eligible repairs.
Solar Panels, Tenants and Scheduling
If the roof carries solar panels, their removal and reinstallation are built into the schedule from the first conversation, coordinated with the solar company. On rental houses, tenants are told when the crew will arrive and where we need access, and top-floor rooms are protected before the tear-off begins.
At the end of each work day the yard, sidewalk and gutters are cleaned and swept with a magnet for nails, so the property is usable every evening while the job is underway.
- 20+ Years in Roofing
- Itemized Written Estimates
- Attic-to-Roof Leak Tracing